Muslim Friends School
Funding proposal for a private secondary school and student residences in Yala, Thailand
A place to learn. A future to build.
| Item | |
|---|---|
| Proposed school name | Muslim Friends School |
| Applicant / legal entity | [Registered name, registration number and address] |
| Submitted to | [Donor / foundation / funding institution] |
| Authorised contact | [Name, role, email and telephone] |
School name supplied by the project initiator: โรงเรียนเพื่อนมุสลิม. “Muslim Friends School” and “مدرسة أصدقاء المسلمين” are working translations; confirm registered names before formal submission.
Draft for donor consideration — applicant and site details to be completed · 21 September 2026
01 · Letter of request and executive summary
Dear [Donor representative / Grants Committee],
[Applicant legal name] respectfully submits this proposal for a grant of THB 180,106,600.64 to establish a private secondary school in Yala and support its first year of operation. The proposed school will provide 360 learning places across Thai secondary levels M.1–M.6, with two classes of 30 students per level, and residential provision for 180 students: 90 boys and 90 girls.
The request combines THB 151,461,273.44 for buildings, equipment and opening preparation with THB 28,645,327.20 for the first 12 months of operation. It is an invitation to support the full project or an agreed component through one or more funding partners. No grant, co-funding contribution, land donation or operating income is confirmed at this stage.
The programme brings classrooms, practical learning, supervised accommodation and student support into one campus. Boarding is intended to help students whose circumstances make daily travel difficult; demand, affordability and suitability will be assessed with families before admission. Boarders are included within the 360 students and are not an additional beneficiary group.
We propose that funding be released against an agreed budget and independently verifiable milestones, with quarterly progress and financial reports. Construction, admission and opening will proceed only after the relevant site, design, licensing and operational conditions are met. We welcome a due-diligence review and discussion of a funding arrangement aligned with the donor’s priorities.
Respectfully submitted,
[Authorised signatory]
[Position and applicant organisation]
[Signature and submission date]
The decision requested
Consider conditional support for the proposed funding envelope, subject to applicant verification, secure land rights, a validated local needs assessment, detailed designs and priced bills of quantities. This document sets out a proposed programme and funding approach; it does not represent an approved school or a signed funding commitment.
02 · Need, beneficiaries and intended change
The project seeks to expand access to a supportive secondary education environment in Yala. Its working premise is that a school combining learning facilities, family engagement and supervised boarding could help some students participate more consistently in education. The size of that need, the school’s catchment and families’ ability to pay have not yet been established.
Regional context supports investigating these needs. UNICEF’s March 2024 announcement with the Southern Border Provinces Administrative Centre identifies education access and child protection as shared priorities in the southern border provinces. This provides context, not evidence of demand for this particular school or an endorsement of this project. [R1]
Evidence to establish in months 1–3
- Map existing secondary schools, available places, travel times and possible catchment communities; examine how the proposed school would complement existing provision.
- Consult families, students and local educators through a documented survey, with questions on education preferences, boarding need, affordability and accessibility.
- Assess the proposed site’s land rights, flood exposure, road access, utilities and suitability for school and residential use.
- Submit a feasibility report and an enrolment plan to the project board and donor before committing the main construction budget.
Who would benefit
At full operation, the direct beneficiaries will be up to 360 enrolled students, of whom 180 will use boarding. Admissions will use published criteria, guardian engagement and an assessment of each applicant’s needs. The project proposes transparent means assessment for any donor-funded fee assistance; the number of assisted places and award values will be agreed against the funded budget. No scholarship allocation is presented as already secured.
How the programme is expected to work
Funding and qualified staff enable safe facilities, teaching and residential care; these services are expected to support attendance, progression and learning. The school will measure those results rather than assume them. Family demand, affordable access, appropriate staffing and ongoing finance are essential conditions for that change.
The planned 48 staff posts are delivery resources, not additional student beneficiaries. The three proposal languages are for communication with funders; they do not imply an approved trilingual curriculum or a religious-school classification.
03 · Education, campus and residential care
The proposed curriculum will cover the relevant Thai secondary requirements, with subject timetables, assessment, teacher qualifications and any additional language provision developed before licensing. Twelve regular classrooms are distinct from four specialist rooms for science, computing, languages, and art/music. One shared science laboratory requires a timetable and safety review before the curriculum is finalised.
| Provision | Planned capacity / scope |
|---|---|
| Regular classrooms | 12 rooms × 30 students = 360 places |
| Specialist learning | 4 rooms: science, computing, languages, art/music |
| Student support | Library, infirmary, counselling, administration and staff rooms |
| Shared facilities | Dining/assembly hall, workshop, toilets and outdoor court |
| Residential provision | 2 buildings; 90 boys / 90 girls; 184 installed beds |
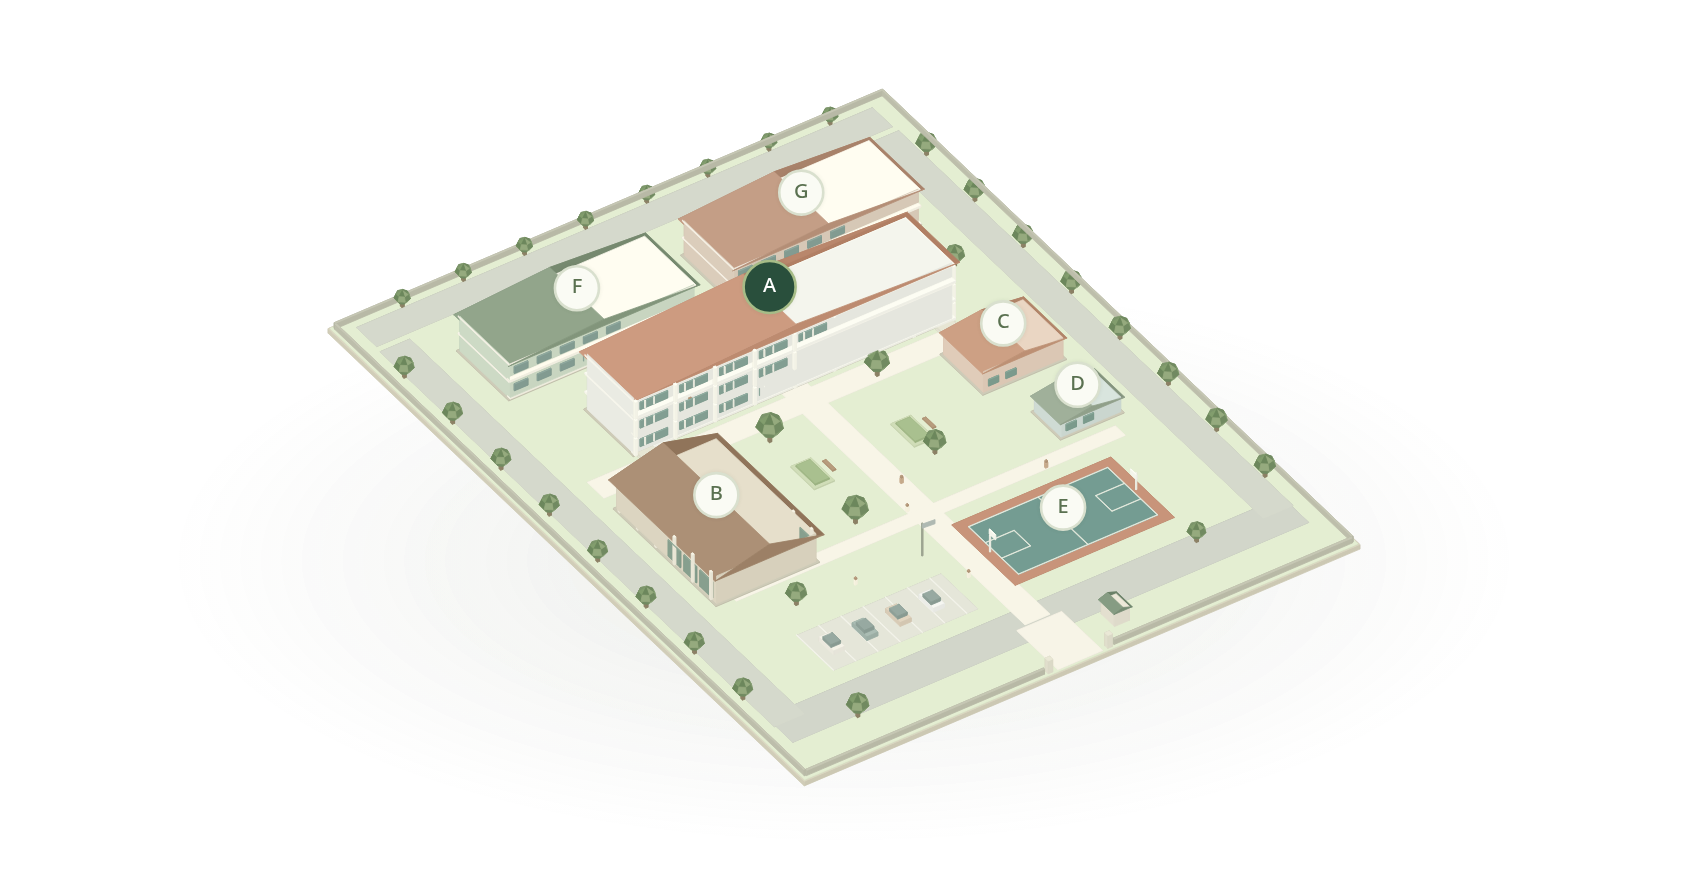
The working site assumption is ten rai (16,000 m²), not an identified plot or a legal minimum. Total enclosed building floor area is 5,796 m², including 2,208 m² of residences; the 608 m² outdoor court is separate. The three-storey learning building provides 2,688 m². The 3D model illustrates relationships and quantities, not a construction-ready design.
Boarding for 90 boys and 90 girls
Each of the two residences has 23 four-person bedrooms and 92 beds. The total is 46 rooms and 184 beds, including four spare beds. A 24 m² bedroom is a planning allowance, with further space for showers, toilets, study, staff stations, laundry and circulation. Accessible rooms, sanitary fixture counts, fire escape arrangements and supervision must be developed by the appointed professionals.
Annual boarding costs assume 280 resident days. Breakfast is budgeted at THB 25 and dinner at THB 40 per student per day. The school already budgets 200 lunches at THB 35; only 80 further lunches are added for boarders. Catering allowances include meal service. The dining hall has 240 planned seats and uses staggered sittings; whole-school assembly occupancy requires design verification.
Staffing comprises 21 teachers, a principal and deputy, seven school support staff, and 18 boarding staff: ten residence supervisors, four housekeeping/laundry staff, two extra night guards and two nurses. These are costing assumptions. A roster must confirm hours, leave cover and referral arrangements; the headcount alone does not guarantee continuous nursing or other coverage.
04 · Delivery plan and management
The proposed grant period is 36 months from the agreed start: an indicative 24 months for development and opening, followed by 12 months of operation. School-calendar alignment, permits, land readiness and procurement may change these dates. Routine annual payroll starts in the operating phase; the capital estimate includes a separate THB 600,000 opening-preparation allowance.
| Period | Main activities | Decision / evidence |
|---|---|---|
| Months 1–3 | Applicant, demand, site rights and funding feasibility | Board/donor review of feasibility and land readiness |
| Months 4–8 | Surveys, design, BOQ, curriculum and permit preparation | Approved design and construction permissions before works |
| Months 9–20 | Procurement, construction, supervision and recruitment | Certified progress and contract-cost monitoring |
| Months 21–24 | Equipment, inspections, licensing, rosters and admissions | Permission to open and documented readiness |
| Months 25–36 | First 12 months of teaching and boarding | Quarterly results and financial reports; continuation plan |
OPEC’s published process distinguishes establishment licensing from permission to open and includes checks of land rights, buildings, equipment and personnel. The project will seek early advice, obtain the necessary construction permissions, and complete the required school-opening process before teaching begins. Residence requirements will be checked separately with the competent local authorities. [R2]
Proposed accountability
- Project board: approve scope, financing, appointments and material changes; review monthly cost and risk reports.
- Project manager and architect/engineers: coordinate design, procurement, site supervision, certification and handover.
- Principal and safeguarding lead: prepare the curriculum, staffing, admissions and child-protection arrangements.
- Finance lead: maintain a project ledger, bank reconciliations, supporting documents and donor reports; separate payment preparation from authorisation.
- Donor liaison: submit milestone evidence, explain variances and maintain an agreed issue-resolution record.
All positions above are proposed responsibilities; named appointments, qualifications and organisational experience must be supplied by the applicant. No architect, contractor, partner or donor is represented as appointed.
05 · Results, monitoring and reporting
The following are proposed targets for negotiation with the donor, not existing achievements. Current facilities and project delivery outputs have a baseline of zero. Student outcomes will be measured from admission; unknown learning or attendance baselines will not be replaced by invented values.
| Indicator | Proposed target | Verification / timing |
|---|---|---|
| Learning facilities | 12 regular + 4 specialist rooms ready | Handover and inspection records; before opening |
| Boarding readiness | 180 places, 90/90; 184 installed beds | Room inventory and readiness checks; before occupancy |
| Enrolment | Up to 360 under the approved intake plan | Unduplicated register; each term |
| Attendance and retention | At least 90% average attendance and 90% year-end retention | Proposed targets; monthly attendance / annual cohort review, legitimate transfers reported separately |
| Learning assessment | All enrolled students assessed at entry and year end | Comparable assessments; improvement target set after baseline |
| Staff preparation | All appointed staff complete safeguarding induction | Training register before unsupervised student contact |
| Financial reporting | Quarterly reports within 30 days of quarter end | Donor receipt and reconciled expenditure records |
The principal will maintain enrolment, attendance and progression records; the project manager will maintain completion and inspection records; the finance lead will maintain the expenditure register. Reports will show actual values against targets and explain changes in capacity, enrolment or delivery dates.
Reports will separate student numbers from service contacts and staff posts to avoid double counting. Student data will be reported in aggregate, with access controls and consent arrangements for any photographs or personal stories. A low number of reported safeguarding concerns will not be treated as proof that no harm occurred.
Reporting package
- Monthly internal dashboard: progress, expenditure, committed costs, cash forecast, risks and unresolved decisions.
- Quarterly donor report: milestones, beneficiary counts, education indicators, budget-to-actual spending, procurement exceptions and next-quarter cash needs.
- Annual and final review: financial statements and independent review or audit to the scope agreed with the donor, an asset register, results assessment and a continuation plan.
Monitoring uses the planned management and administration resources. Any additional specialist evaluation or donor-specific audit requirement must be costed and approved before contracting; it is not an unlimited commitment within this estimate.
06 · Funding request and use of funds
The proposed request is THB 180,106,600.64. It includes the entire baseline capital programme and the first annual operating budget at full capacity. Land purchase is excluded because the plot and acquisition terms are unknown. Confirmed applicant contributions and other funding are recorded as zero until documentary evidence is available.
| Use of funds | Amount (THB) |
|---|---|
| Construction and site works | 112,646,400.00 |
| Equipment and furniture | 9,860,000.00 |
| Design, surveys and supervision | 5,632,320.00 |
| Capital contingency | 12,813,872.00 |
| Opening preparation | 600,000.00 |
| Capital tax allowance | 9,908,681.44 |
| Total capital | 151,461,273.44 |
| First 12 months of operation | 28,645,327.20 |
| Total proposed request | 180,106,600.64 |
A six-month operating reserve of THB 14,322,663.60 forms part of the first-year operating allocation. It is not an additional project expense. Capital plus this reserve is THB 165,783,937.04; the remaining THB 14,322,663.60 completes the first-year operating envelope. The combined request remains THB 180,106,600.64.
Estimate basis
This is a planning estimate dated 21 September 2026, not a contractor quotation or an approved bill of quantities. Design, surveys and supervision are allowed at 5% of construction; capital contingency is 10% of construction, equipment and design. An editable 7% tax allowance applies to pre-tax capital provisions except land. It is an estimating assumption, not a tax determination. Operating allowances are gross cash amounts and receive no second tax addition.
Boarding adds THB 55,946,576.40 to capital and THB 11,428,956.00 to annual operation compared with a day school on the same ten-rai site. These increments are already included above. Donors may support an agreed component, but component sponsorship and the full-project request must not be counted as separate additional income.
Excluded or unresolved costs include land purchase or rent, finance charges, depreciation/capital recovery, buses, major filling, special foundations and major off-site infrastructure. Contractor escalation during the development period and donor-specific compliance costs must be tested when the BOQ and grant conditions are known. Confirm donor eligibility for tax and contingency lines before final submission.
07 · Operating sustainability and affordability
The first-year grant would provide a start-up operating runway. It would not make the school self-financing. The current model records zero tuition, boarding-fee income, subsidy or confirmed recurring donation, so the full THB 28,645,327.20 is presently an unfunded annual requirement. Year-two finance must be secured independently unless the donor agrees further support.
| Operating year | Annual cost (THB) |
|---|---|
| Year 1 | 28,645,327.20 |
| Year 2 | 29,504,687.02 |
| Year 3 | 30,389,827.63 |
| Year 4 | 31,301,522.46 |
| Year 5 | 32,240,568.13 |
This outlook assumes full enrolment every year and 3% annual cost growth. It excludes reinvestment and financing costs; it is not a commitment from any funder. The present 36-month request covers only operating year 1, not all five years.
Funding plan to establish before opening
- Confirm an affordable fee policy using family consultation, including boarding charges, waivers and collection assumptions. Do not treat billed fees as cash received.
- Seek written multi-year commitments from suitable donors and student sponsors. Record amounts, duration, restrictions and renewal risks; count only confirmed support.
- Verify any public subsidy eligibility with the responsible authority before including it in available revenue.
- Approve a rolling 24-month cash forecast and a strategy for replenishing the six-month reserve. Review service costs and admissions before accepting obligations that lack financing.
| Enrolled students | Boarders | Annual cost (THB) |
|---|---|---|
| 120 | 120 | 24,116,887.20 |
| 240 | 180 | 27,322,327.20 |
| 360 | 180 | 28,645,327.20 |
A phased start with M.1 and M.4 may enrol 120, then 240, then 360 students over three operating years. The comparison above retains full buildings and staffing, and limits boarders to actual enrolment. It shows that costs do not fall in proportion to student numbers. The board must choose the admission plan after demand and funding are verified; the full-capacity cost is not a claimed first-year enrolment result.
08 · Disbursement and stewardship
The following is a proposed allocation of the total request, to be refined against a contractor cash-flow schedule and the grant agreement. It is not authority to pay in advance or a second budget. Each release requires approved eligible costs, the stated evidence and donor acceptance of material changes.
| Indicative release | Allocation (THB) | Required evidence |
|---|---|---|
| 1 · Development, up to 10% of capital | 15,146,127.34 | Verified applicant, secure site-use pathway, feasibility approval and agreed professional scopes |
| 2 · Certified works, up to 60% of capital | 90,876,764.06 | Permitted works, procurement records, signed contracts and certified progress; staged draws |
| 3 · Completion and equipment, remaining 30% | 45,438,382.04 | Inspected works, equipment delivery, defect arrangements and full capital reconciliation |
| 4 · Opening, first six months of operation | 14,322,663.60 | Opening authorisation, trained staff, admissions and approved operating cash plan |
| 5 · Remaining six months of operation | 14,322,663.60 | Actual expenditure and results, updated cash forecast and continuing compliance |
Capital releases total 100% of THB 151,461,273.44. The two operating releases total THB 28,645,327.20. Percentages apply only to the capital allocation and do not alter the cost lines in the budget. Funds may be retained or released in smaller instalments to match certified work and actual cash needs.
Proposed financial safeguards
- Use a dedicated project account or clearly segregated ledger, two-person payment approval and monthly bank reconciliation.
- Obtain competitive written quotations for material purchases, with a proposed minimum of three where the market allows. Document exceptions, selection criteria and conflicts of interest.
- Maintain contracts, invoices, delivery records, a grant-cost register and an asset register. Do not charge the same expense to two funders.
- Agree the ownership and permitted educational use of donor-funded assets, restrictions on disposal or private distribution, and arrangements if the project closes or changes ownership.
- Return or reallocate unspent restricted funds only as permitted by the grant agreement; report suspected misuse and material delivery failures through the agreed process.
The school is planned as a private institution. Charitable or tax-deductible status is not established. Before accepting funds, the applicant must confirm its legal capacity, the donor’s eligibility rules and the permitted private/public benefit arrangements. Donor recognition, if agreed, will protect students’ privacy and will not create unapproved naming or ownership rights.
09 · Student protection and project risks
The proposed safeguarding framework covers recruitment checks, staff conduct, accessible complaints channels, supervision, visitor control and consent. A designated lead will maintain confidential referral procedures and coordinate with appropriate local services. Boarding admission must include guardian agreement, emergency contacts and an individual welfare assessment. Staff training and an evacuation exercise are proposed prerequisites to occupancy.
| Risk | Proposed response / accountable role |
|---|---|
| Unsecured or unsuitable land | Board: secure rights and obtain surveys before main construction commitment. |
| Cost increases or delayed permits | Project manager: priced BOQ, competitive procurement, cost reviews and stage gates. |
| Lower demand or unaffordable fees | Principal/board: family research, funded assistance and phased intake review. |
| Post-grant funding shortfall | Finance lead: written commitments, cash forecasts and early corrective decisions. |
| Harm in residential care | Safeguarding lead: recruitment checks, rosters, complaints and referral procedures. |
| Flood, fire or disrupted access | Engineers/campus manager: site assessment, designed controls and emergency drills. |
| Misuse or conflict of interest | Board/finance lead: segregation of duties, procurement records and independent review. |
The risk register will be reviewed monthly and after any material incident. Urgent risks to students or staff require immediate protective action and referral through the appropriate channels. The project will not rely on a construction contingency to solve an unresolved land-rights, licensing or safeguarding issue.
Site selection will examine drainage, local flood evidence, emergency access and utility reliability. Designers will develop accessibility and fire safety across the whole campus. The illustrative bedroom and 3D model do not certify occupancy limits, evacuation distances, staffing ratios or statutory compliance.
10 · Completion checklist and applicant declaration
This proposal is written for donor review. The following items must be completed or attached before a formal application is represented as complete:
- Applicant legal name, registration documents, address, authorised signatory, governance structure and relevant delivery experience.
- Confirmed school name, donor name and funding programme, requested amount, eligible cost rules and submission requirements.
- Land title or secure use agreement, actual plot area and location, survey and suitability evidence; a funded plan for any acquisition or rent.
- Local needs and affordability assessment, realistic admissions schedule, curriculum outline and staffing qualifications.
- Architectural/engineering designs, priced BOQ, local quotations, procurement plan and documented status of school, building and boarding approvals.
- Confirmed co-funding and in-kind contributions, bank verification, asset-use conditions, fee policy and the post-grant operating plan.
- Named safeguarding lead, residential-care procedures, risk register and board approval of the submission.
Declaration for the authorised applicant to complete
We confirm, upon signature, that the applicant details and supporting evidence submitted with this proposal are accurate to the best of our knowledge. We understand that the financial figures are preliminary and undertake to update them through professional design, procurement and donor review. We agree to use any awarded funds in accordance with the final grant agreement and to report expenditure and results transparently.
Applicant legal name: [To be completed]
Authorised signatory and position: [To be completed]
Board approval / resolution reference: [To be completed]
Signature: ____________________ Date: ____________________
References and supporting files
References below support limited contextual or procedural statements only; they are not project partners, funding commitments, construction quotations or a certificate of approval. Accessed 21 September 2026.
- R1 · UNICEF Thailand, 22 March 2024 — regional education access and child protection prioritieshttps://www.unicef.org/thailand/press-releases/unicef-and-sbpac-join-forces-promote-well-being-children-southern-border-provinces
- R2 · OPEC — licensing and opening a private formal schoolhttps://opec.go.th/service/detail/8
- Project campus, assumptions and technical concepthttps://school.rathawut.com/
The following annexes reproduce the baseline cost schedule from the campus model. Values are shown to two decimal places to reconcile totals; this precision does not imply quotation-level certainty. The English, Arabic and Thai versions use the same quantities and funding request.
Annex A · Detailed capital budget
Baseline: 360 students, including 180 boarders; land purchase excluded. All rates are planning assumptions.
| Item | Quantity | Unit | Unit rate (THB) | Amount (THB) |
|---|---|---|---|---|
| Learning & administration | 2,688 | m² | 18,000.00 | 48,384,000.00 |
| Dining & assembly hall | 600 | m² | 14,000.00 | 8,400,000.00 |
| Workshop building | 192 | m² | 16,000.00 | 3,072,000.00 |
| Sanitary facilities | 96 | m² | 16,000.00 | 1,536,000.00 |
| Multipurpose sports court | 608 | m² | 1,800.00 | 1,094,400.00 |
| Boys’ residence | 1,104 | m² | 18,000.00 | 19,872,000.00 |
| Girls’ residence | 1,104 | m² | 18,000.00 | 19,872,000.00 |
| Guardhouse 3 × 4 m | 12 | m² | 18,000.00 | 216,000.00 |
| Site preparation, circulation, drainage, fencing & landscaping | 16,000 | m² of site | 300.00 | 4,800,000.00 |
| Utility connections, water storage & external treatment systems | 1 | lot | 1,800,000.00 | 1,800,000.00 |
| Lift / accessibility equipment allowance | 1 | sets | 1,800,000.00 | 1,800,000.00 |
| Additional residence safety and accessibility systems | 2 | Building | 600,000.00 | 1,200,000.00 |
| Residence links, separation fencing, and external services | 2 | Building | 300,000.00 | 600,000.00 |
| Student desks & chairs | 360 | sets | 3,500.00 | 1,260,000.00 |
| Teacher & leadership desks/chairs | 23 | sets | 10,000.00 | 230,000.00 |
| Four specialist rooms: equipment including computers | 1 | lot | 1,800,000.00 | 1,800,000.00 |
| Library books, shelving & furniture | 1 | lot | 550,000.00 | 550,000.00 |
| Network, classroom displays & security systems | 1 | lot | 800,000.00 | 800,000.00 |
| Dining seats | 240 | seats | 1,200.00 | 288,000.00 |
| Kitchen & workshop equipment | 1 | lot | 600,000.00 | 600,000.00 |
| Office, infirmary & sports equipment | 1 | lot | 420,000.00 | 420,000.00 |
| Boarder beds, mattresses, lockers, and desks | 184 | beds | 18,000.00 | 3,312,000.00 |
| Residence common equipment and washing machines | 2 | Building | 300,000.00 | 600,000.00 |
| Design / surveys / supervision | 1 | lot | 5,632,320.00 | 5,632,320.00 |
| Capital contingency | 1 | lot | 12,813,872.00 | 12,813,872.00 |
| Prepare to open | 1 | lot | 600,000.00 | 600,000.00 |
| Tax allowance | 1 | lot | 9,908,681.44 | 9,908,681.44 |
| Land acquisition | 1 | lot | 0.00 | 0.00 |
| Total capital investment | 151,461,273.44 |
Annex B · Annual operating budget
Baseline: 360 students, including 180 boarders; land purchase excluded. All rates are planning assumptions.
| Item | Quantity | Unit | Unit rate (THB) | Amount (THB) |
|---|---|---|---|---|
| Teaching staff | 21 | people / year | 336,000.00 | 7,056,000.00 |
| Principal | 1 | people / year | 540,000.00 | 540,000.00 |
| Deputy principal | 1 | people / year | 456,000.00 | 456,000.00 |
| Administration / finance | 2 | people / year | 216,000.00 | 432,000.00 |
| Cleaning staff | 2 | people / year | 168,000.00 | 336,000.00 |
| Security staff | 2 | people / year | 180,000.00 | 360,000.00 |
| Maintenance technician | 1 | people / year | 216,000.00 | 216,000.00 |
| Boys’ residence supervisors (shift roster) | 5 | people / year | 240,000.00 | 1,200,000.00 |
| Girls’ residence supervisors (shift roster) | 5 | people / year | 240,000.00 | 1,200,000.00 |
| Residence housekeeping and laundry | 4 | people / year | 192,000.00 | 768,000.00 |
| Additional night security | 2 | people / year | 192,000.00 | 384,000.00 |
| Boarding nursing services | 2 | people / year | 336,000.00 | 672,000.00 |
| Benefits & employer-cost allowance | 1 | year | 1,634,400.00 | 1,634,400.00 |
| Electricity | 12 | months | 50,000.00 | 600,000.00 |
| Water | 12 | months | 7,500.00 | 90,000.00 |
| Internet & communications | 12 | months | 6,000.00 | 72,000.00 |
| Teaching & laboratory materials | 360 | students / year | 2,500.00 | 900,000.00 |
| Student activities | 360 | students / year | 1,000.00 | 360,000.00 |
| Teacher development | 1 | year | 120,000.00 | 120,000.00 |
| Maintenance & lift servicing (1% of construction) | 1 | year | 1,126,464.00 | 1,126,464.00 |
| Insurance, accounting & administration | 1 | year | 180,000.00 | 180,000.00 |
| Annual books & media subscriptions | 1 | year | 120,000.00 | 120,000.00 |
| Admissions / outreach | 1 | year | 120,000.00 | 120,000.00 |
| Student health & safeguarding | 1 | year | 80,000.00 | 80,000.00 |
| Student lunch: THB 35 × 200 days | 360 | students / year | 7,000.00 | 2,520,000.00 |
| Boarder breakfast and dinner (THB 25 + 40 / day) | 50,400 | person-days | 65.00 | 3,276,000.00 |
| Boarder lunches not already in the school budget | 14,400 | person-days | 35.00 | 504,000.00 |
| Additional residence water, power, and hot water | 50,400 | person-days | 20.00 | 1,008,000.00 |
| Residence cleaning and laundry supplies | 50,400 | person-days | 6.00 | 302,400.00 |
| Replacement bedding and residence supplies | 180 | students / year | 1,600.00 | 288,000.00 |
| Relief shifts, holiday cover, and emergency provision | 2 | buildings / year | 120,000.00 | 240,000.00 |
| Additional residence insurance and system inspections | 2 | buildings / year | 60,000.00 | 120,000.00 |
| Operating contingency 5% | 1 | year | 1,364,063.20 | 1,364,063.20 |
| Total annual operations | 28,645,327.20 |